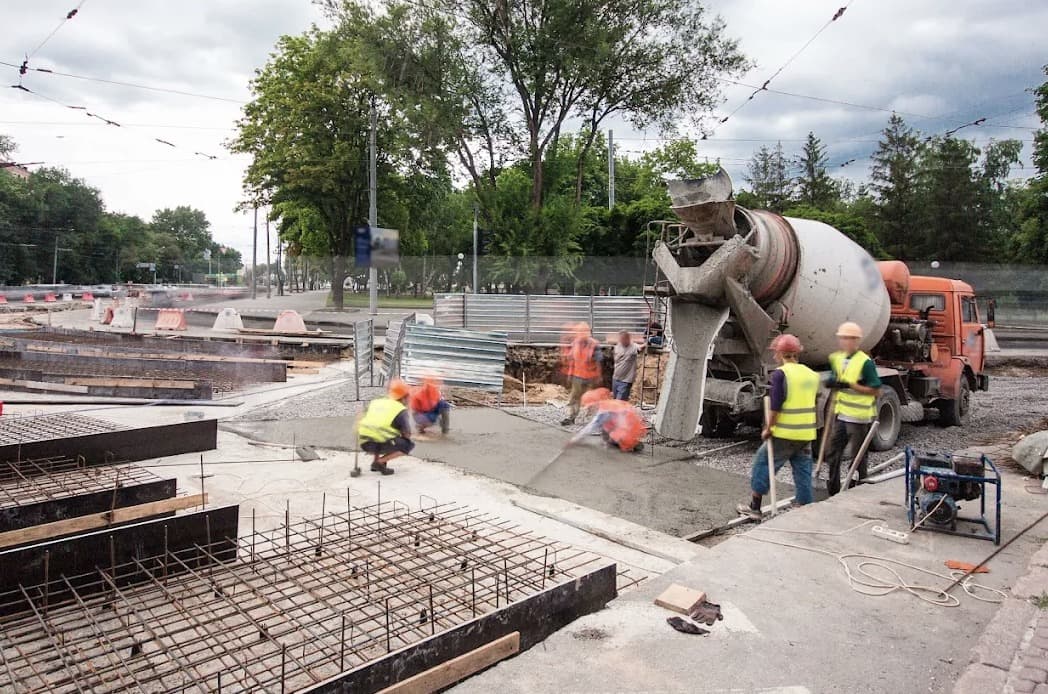
Bessemer's industrial corridor — the warehouses, shops, and distribution facilities along Eastern Valley Road, I-459, and the rail lines that have anchored this city's economy for over a century — runs on concrete floors. Whether you're building new, expanding an existing facility, or finally addressing a floor that's cracking under years of forklift traffic, the decisions you make before the pour determine whether that floor performs for 20 years or needs patching within five. Here's what business owners in Bessemer and Fairfield should know before signing off on a warehouse or industrial floor slab.
Start with the load, not the square footage
The single biggest mistake we see in industrial floor planning is sizing the slab around square footage alone, without accounting for what will actually sit or roll on it. A floor that only needs to support foot traffic and light storage racks is a very different pour than one that needs to handle a loaded forklift making tight turns eight hours a day. Point loads from rack legs, rolling loads from equipment, and impact loads from dropped material all factor into the thickness and reinforcement design. Tell your contractor exactly what will be operating on the floor — including future equipment you're planning for — before the design is finalized.
Thickness and reinforcement
Standard warehouse floors in this region typically run 5–6 inches thick, reinforced with rebar or welded wire mesh sized to the expected load. Heavier industrial applications — manufacturing floors with fixed machinery, or facilities running high-capacity forklifts — often call for thicker slabs and denser reinforcement. West West Jefferson County's clay soil adds another variable: a subgrade that isn't properly compacted and moisture-conditioned before the pour can undermine even a well-reinforced slab over time. We treat subgrade prep as seriously as the concrete mix itself on every foundation and slab project.
Floor flatness matters more than most owners expect
For warehouses running narrow-aisle forklifts or automated storage systems, floor flatness isn't a nice-to-have — it's a functional requirement. A floor that's out of tolerance can cause equipment to bind, increase wear on lift masts, and slow down operations. Flatness is controlled through the pour and finishing process, particularly how the concrete is screeded and floated while it's still workable. If your operation depends on precise material handling, say so up front — it changes how the crew approaches the pour.
Joint placement and control
Every large concrete floor needs joints — the question is where they go and how they're detailed. Poorly placed control joints crack unpredictably and create trip hazards or rough spots that catch forklift wheels. We plan joint layout around the building's column grid and traffic patterns so joints fall where they'll do the least damage to operations, and we detail them with load-transfer dowels in high-traffic areas so the joint itself doesn't become a weak point.
Surface finish and sealing
The right surface finish depends on what happens on the floor day to day. A hard-troweled finish creates a dense, durable surface suited to forklift and foot traffic. Some operations benefit from a sealed or densified finish that resists dusting and makes the floor easier to clean — a real consideration for food-adjacent, packaging, or light-manufacturing operations. We'll walk through the options based on how your space actually gets used, not just what's cheapest to apply.
Timeline and curing
Industrial slabs need real cure time before they're ready for full operational load. Light foot traffic is typically fine within 24–48 hours, but full design strength — the point at which heavy equipment and racking loads are appropriate — takes roughly 28 days. Planning your move-in or equipment installation date around that timeline avoids putting stress on a floor before it's ready, which is one of the most common causes of early cracking in new industrial floors.
Permitting and scheduling around an active business
Most of our Bessemer commercial concrete work happens around businesses that don't have the luxury of shutting down for a pour. We handle City of Bessemer commercial permitting and phase work — including early morning and weekend pours — to keep an operating warehouse or shop running with minimal disruption. If you're planning an expansion or a floor replacement, loop us in early enough to build that scheduling into the plan rather than reacting to it later.
When repair makes more sense than a full re-pour
Not every cracked or worn industrial floor needs to be torn out. Localized cracking, joint spalling, and surface wear are often repairable — our concrete repair and resurfacing service covers exactly this kind of work, and it's frequently a fraction of the cost of a full replacement pour. We'll give your floor an honest evaluation before recommending either path.
Planning a new warehouse floor, an expansion, or repair work for a Bessemer-area facility? Request a free estimateand we'll walk the site with you and talk through load requirements, timeline, and budget before any concrete goes down.